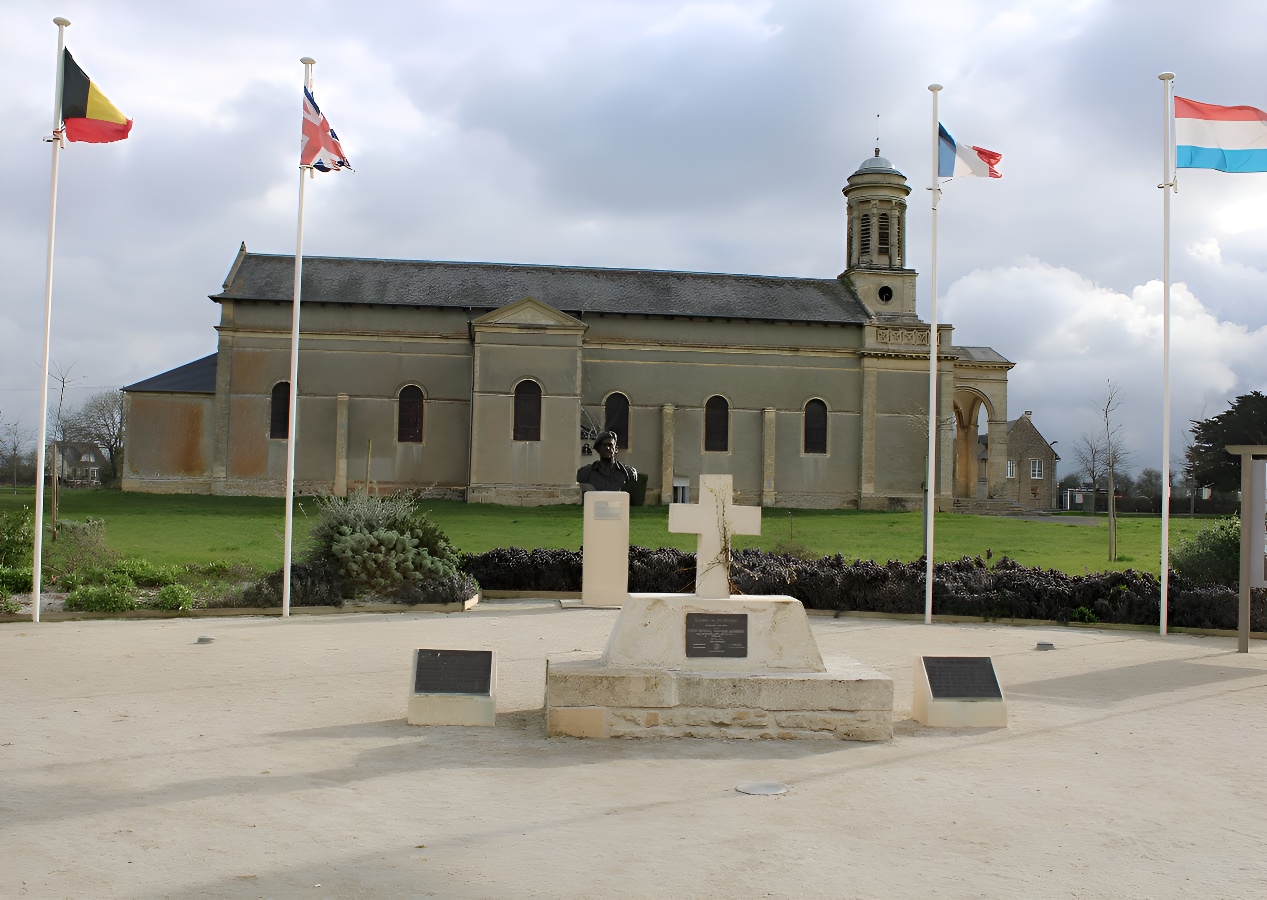
Église Saint-Firmin
(XXème)
L’église néo-romane construite en 1874 ayant été détruite en 1944, l’architecte Pierre Bienvenue opte pour une composition monumentale, alliant autour d’un plan carré la pierre de Caen et le béton. La flèche couverte de cuivre accentue les verticales de l’édifice. Très sobre, l’intérieur est éclairé de grandes verrières en béton et pavé de verre représentant le Christ et la Vierge, œuvres de Pinson et Barillet. La grande croix qui surmonte l’autel et la table de communion a été forgée dans les ateliers de la mine. Qualifiée de Sainte Chapelle de la plaine, l’église de May est un édifice singulier.
Classée Monument Historique.
(XXth)
The neo-Romanesque church built in 1874 having been destroyed in 1944, the architect Pierre Bienvenue opted for a monumental composition, combining Caen stone and concrete around a square plan. The copper-covered spire accentuates the verticals of the building. Very sober, the interior is illuminated by large concrete and glass paved canopies representing Christ and the Virgin, works of Pinson and Barillet. The large cross which surmounts the altar and the communion table was forged in the workshops of the mine. Described as the Sainte Chapelle de la Plaine, the church of May is a singular building
Listed as a Historical Monument.
Localisation & itinéraire
Informations pratiques
Mise à jour : 2026-10-01 00:00:00